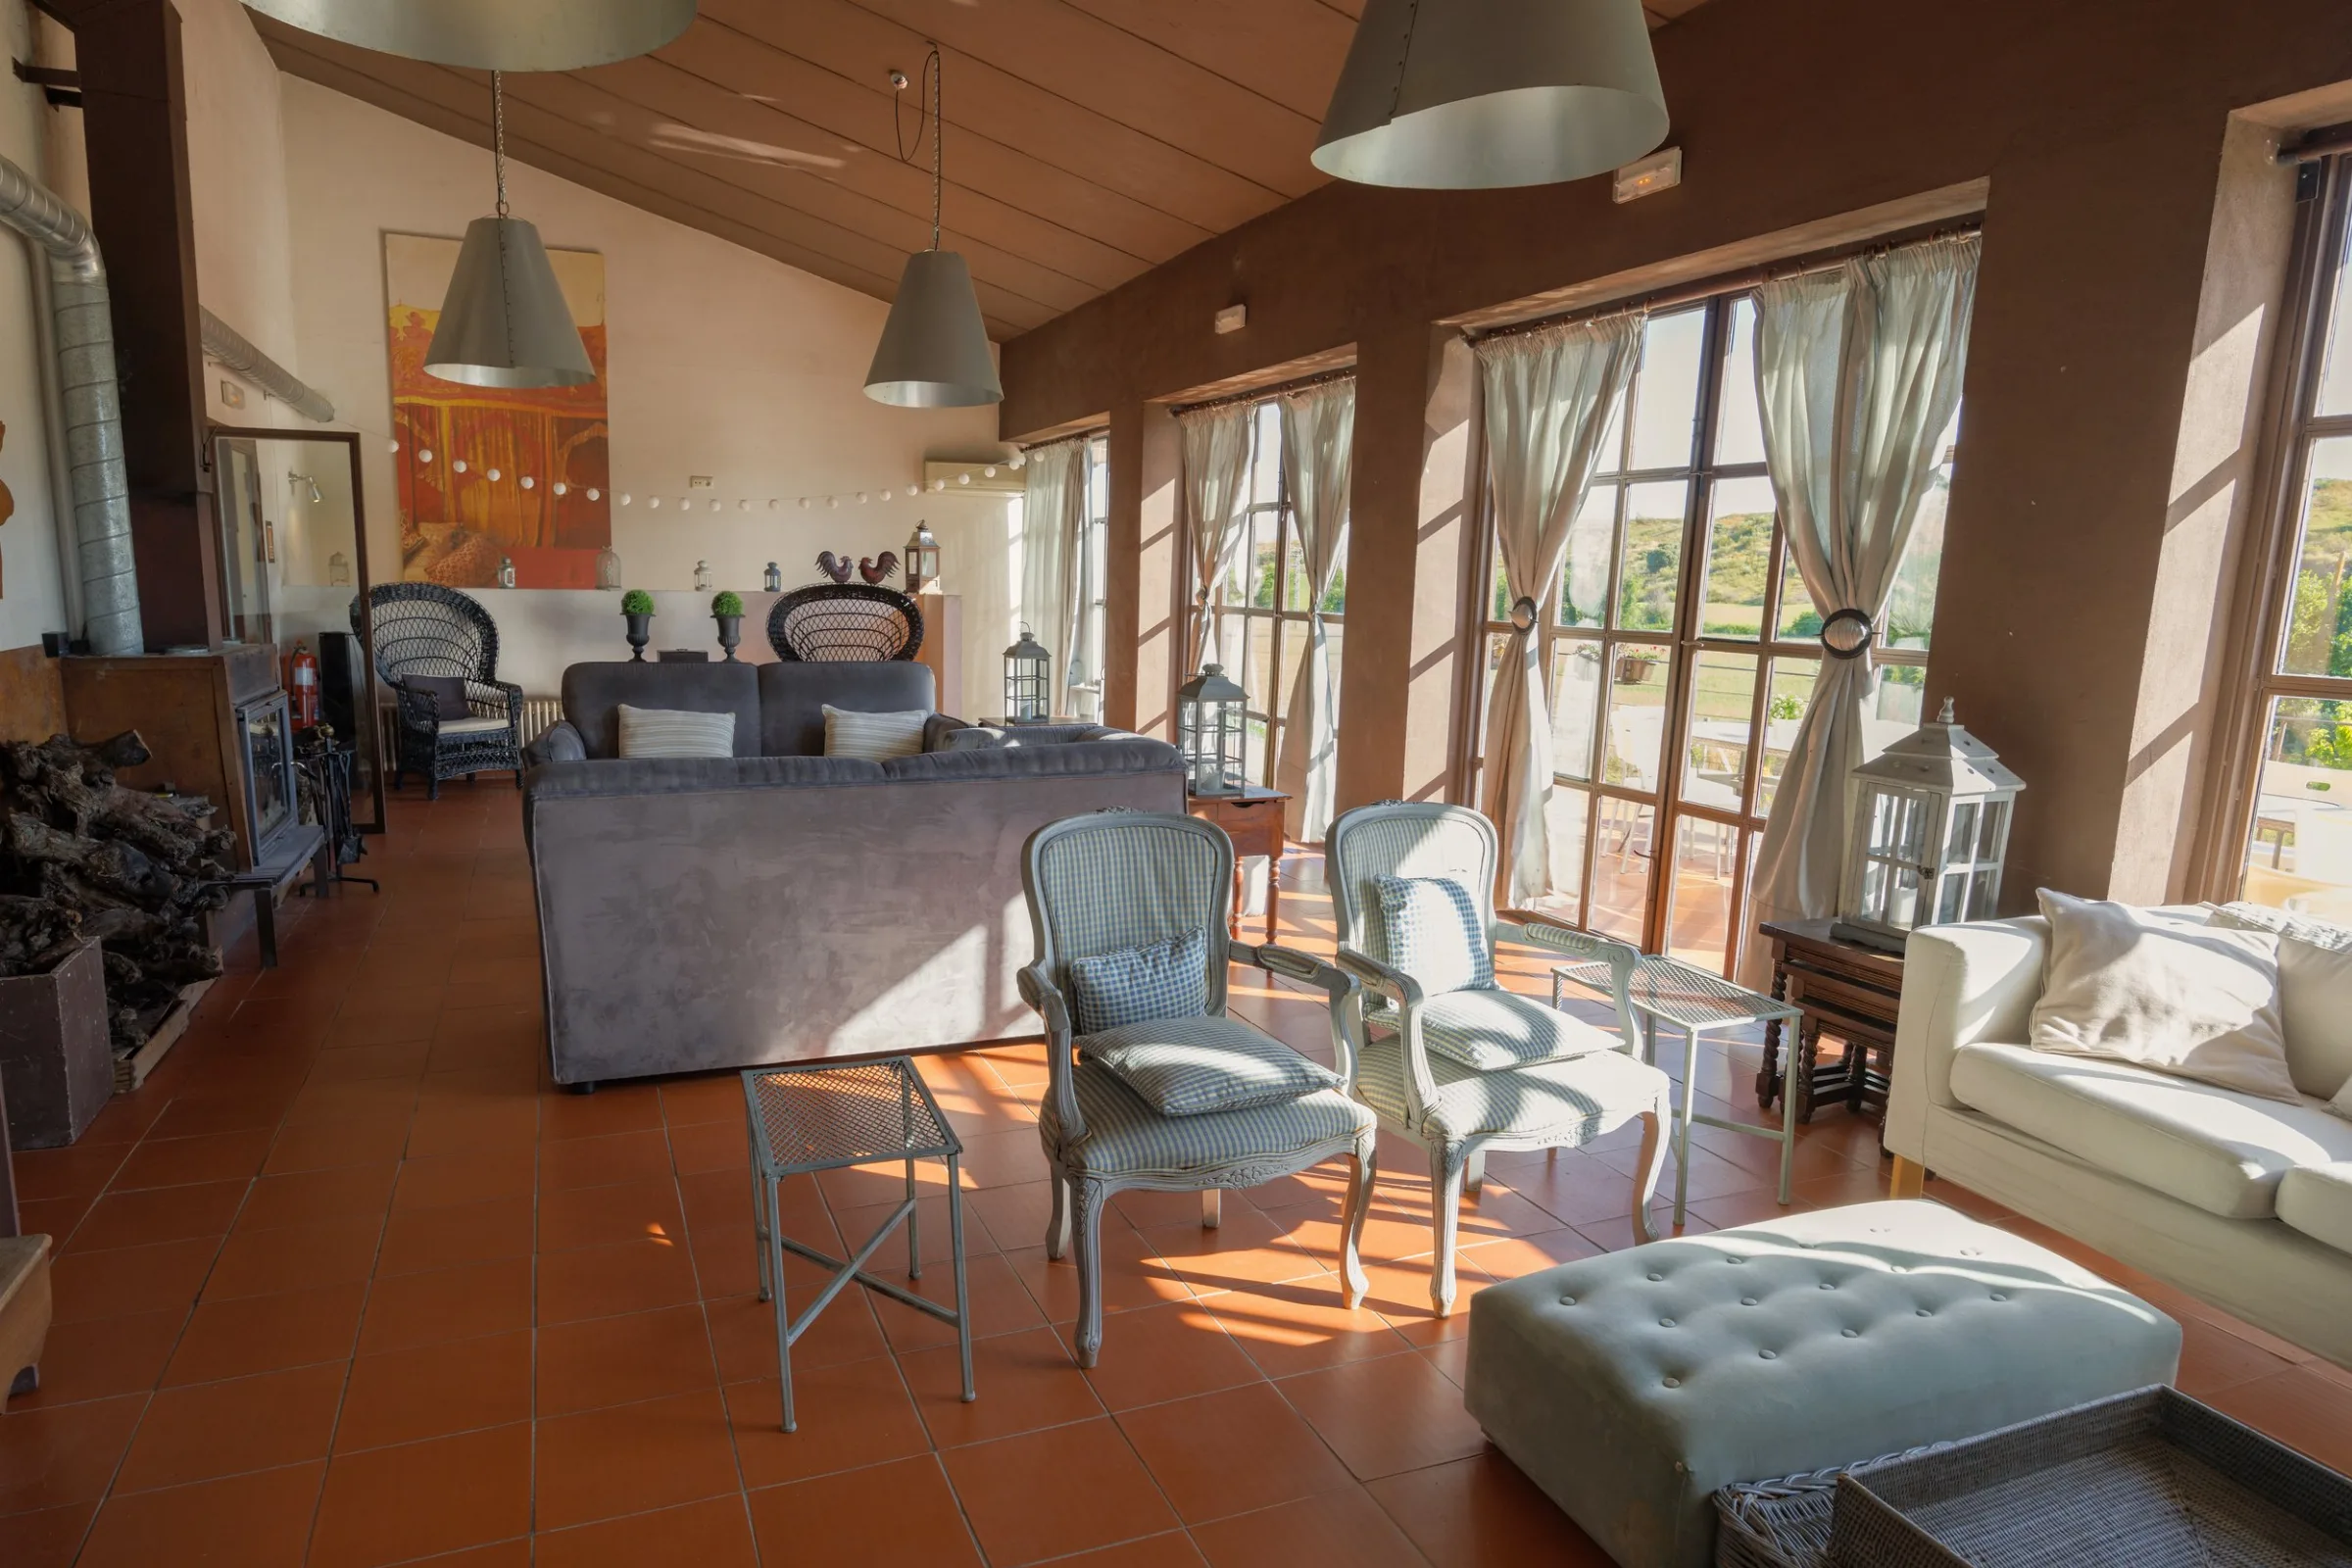
The house: six en-suite bedrooms for 12–16 guests
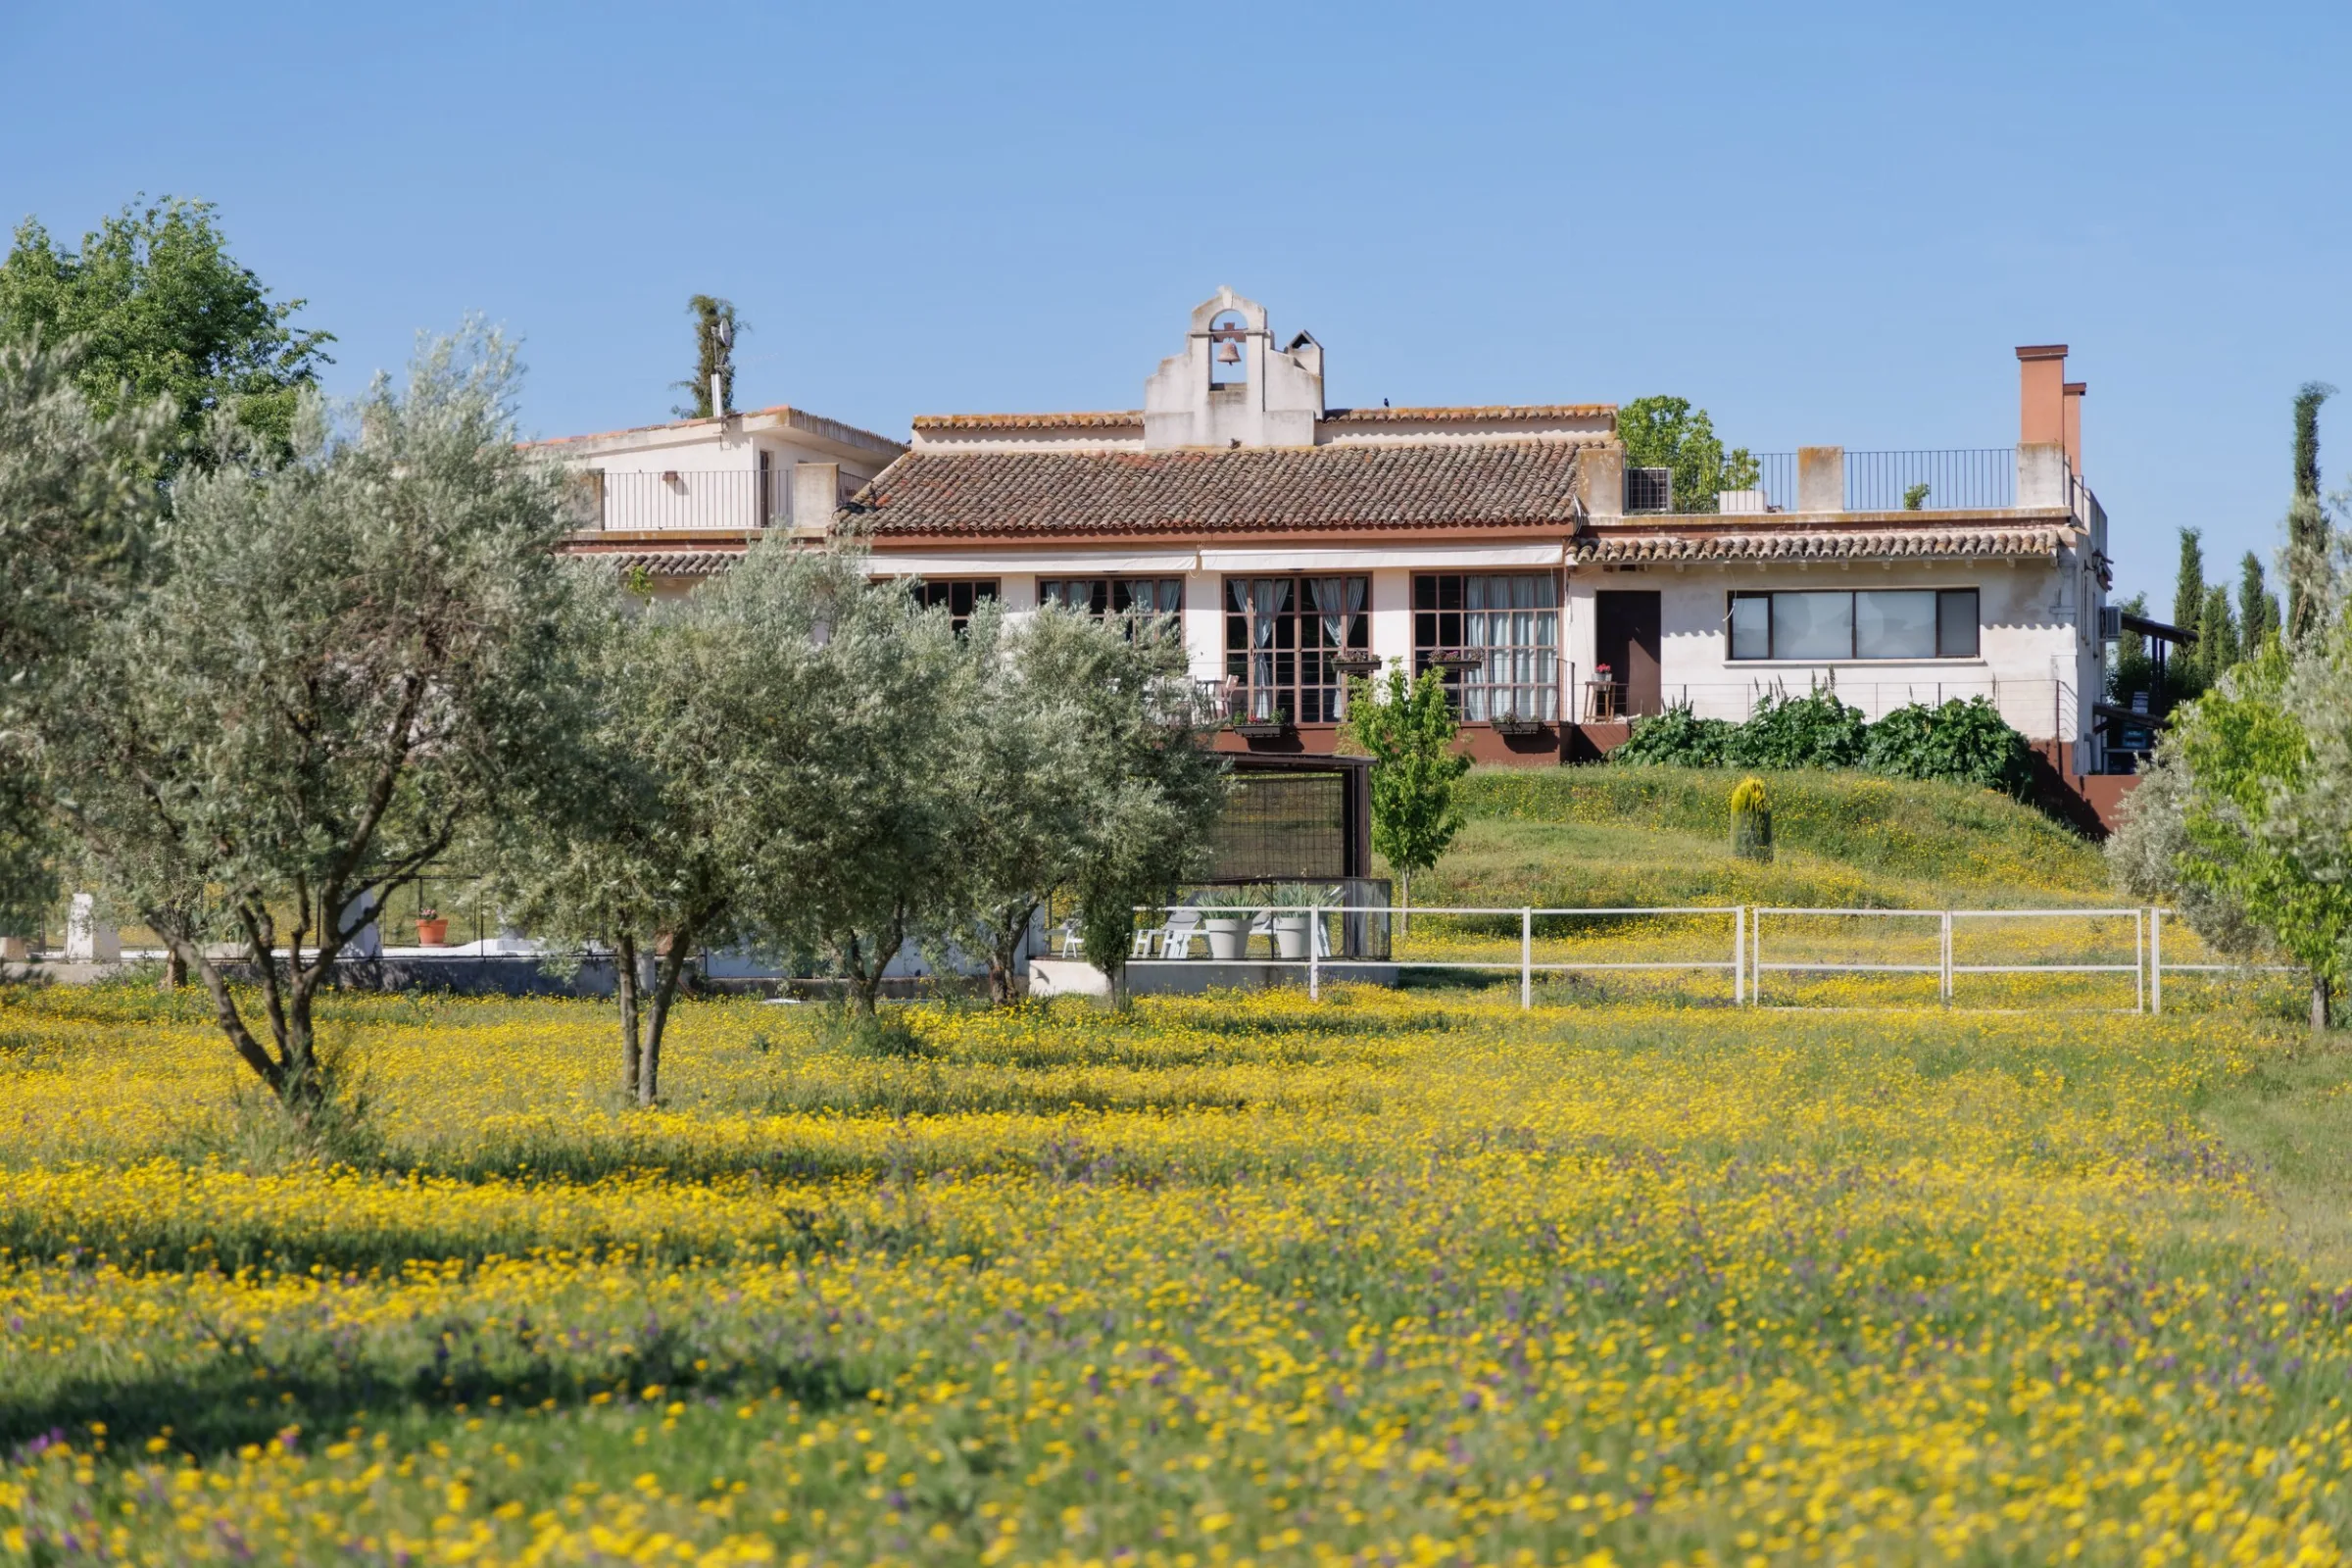
A house built so no group is left without room: six en-suite bedrooms, three downstairs and three upstairs, two dining rooms, a living room with a fireplace and terraces with long tables around the pool.
At a glance
- 12 to 16 people sleeping
- Dining room seating 100; many more outdoors
- 6 bedrooms, all en suite: 3 downstairs and 3 upstairs
- 6 full bathrooms
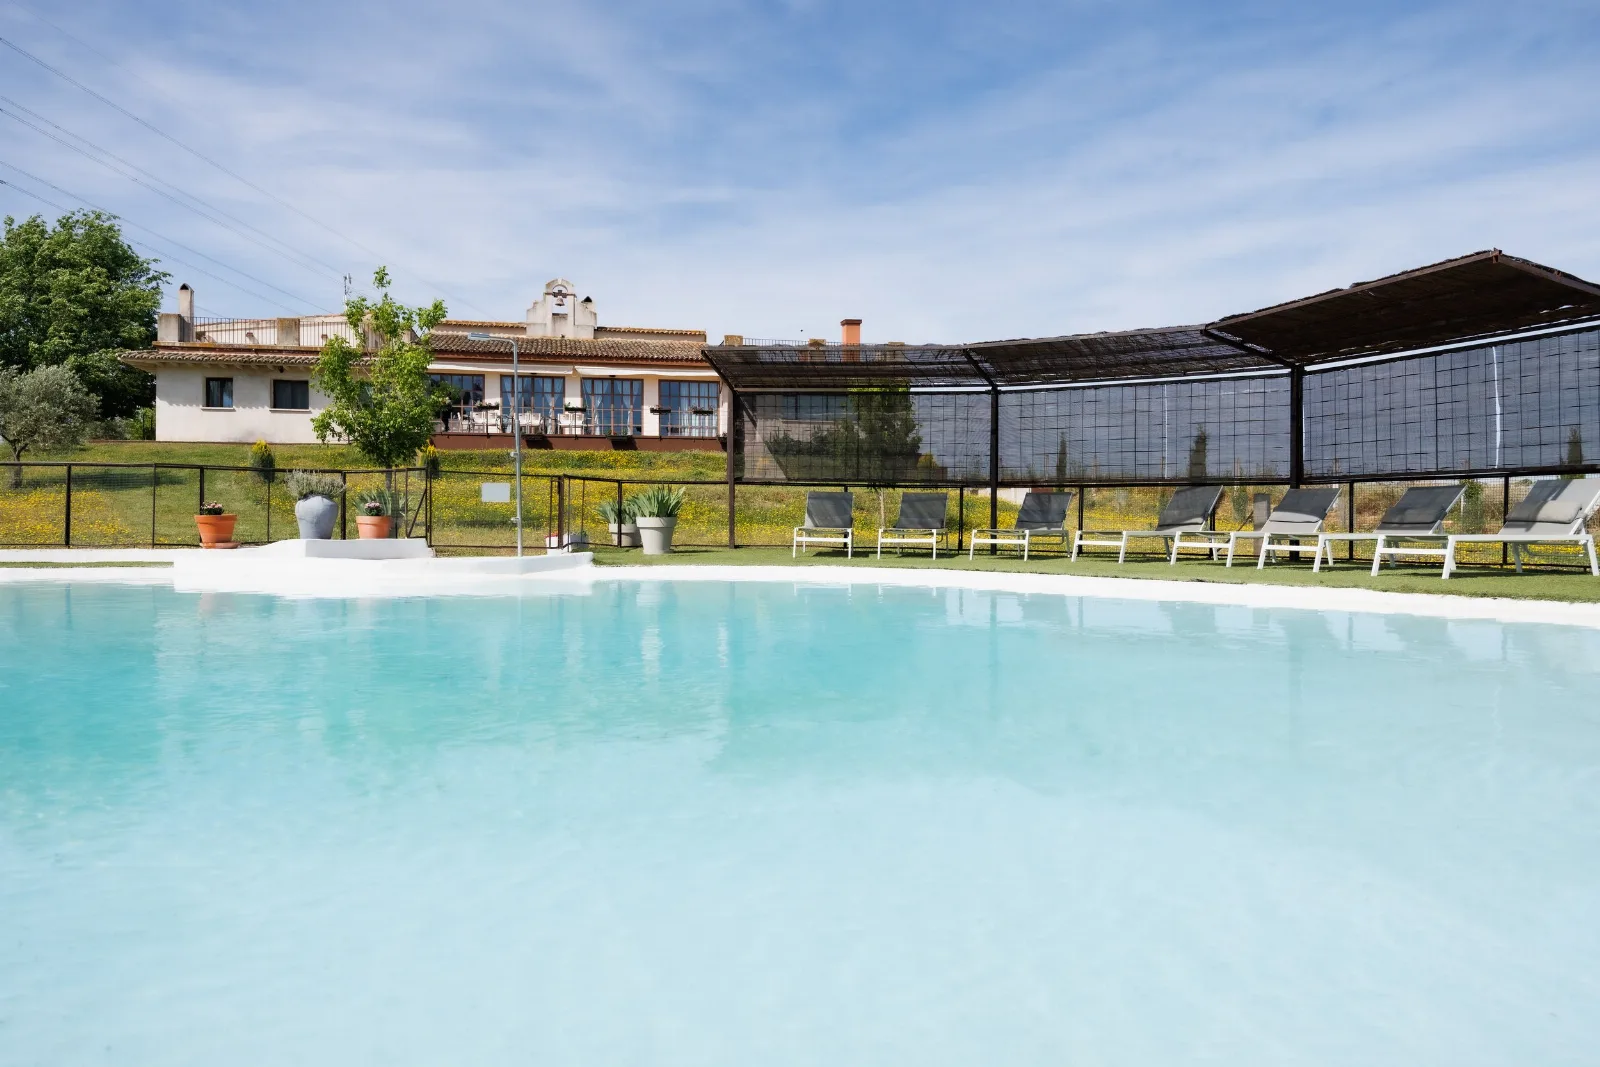
- Saltwater pool
- Kitchen with a wood-fired oven, an electric oven and three fridges
- Heating and air conditioning
- Living room with a fireplace
- Private parking within the estate
- Ground floor adapted for reduced mobility, with one accessible bedroom
- Pets allowed with prior authorisation
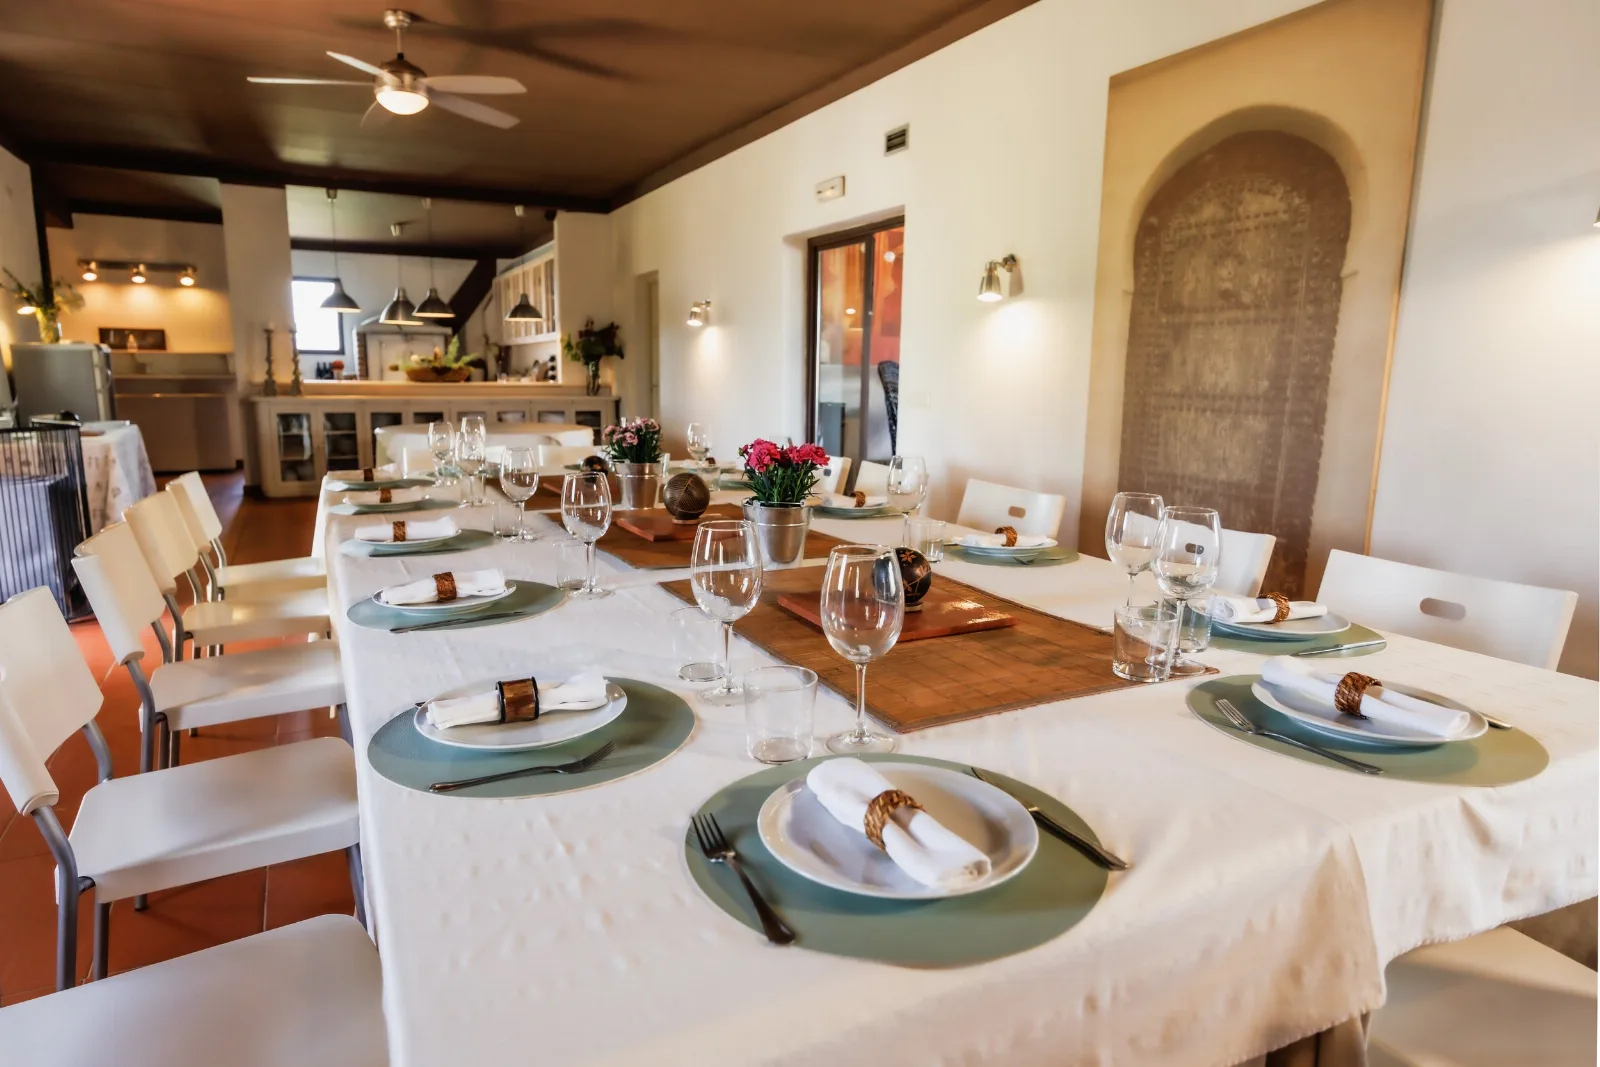
Spaces to be together
Two dining rooms and a large kitchen with a wood-fired oven for group meals; a living room with a fireplace for winter evenings; terraces with long tables and the saltwater pool for the rest of the year.
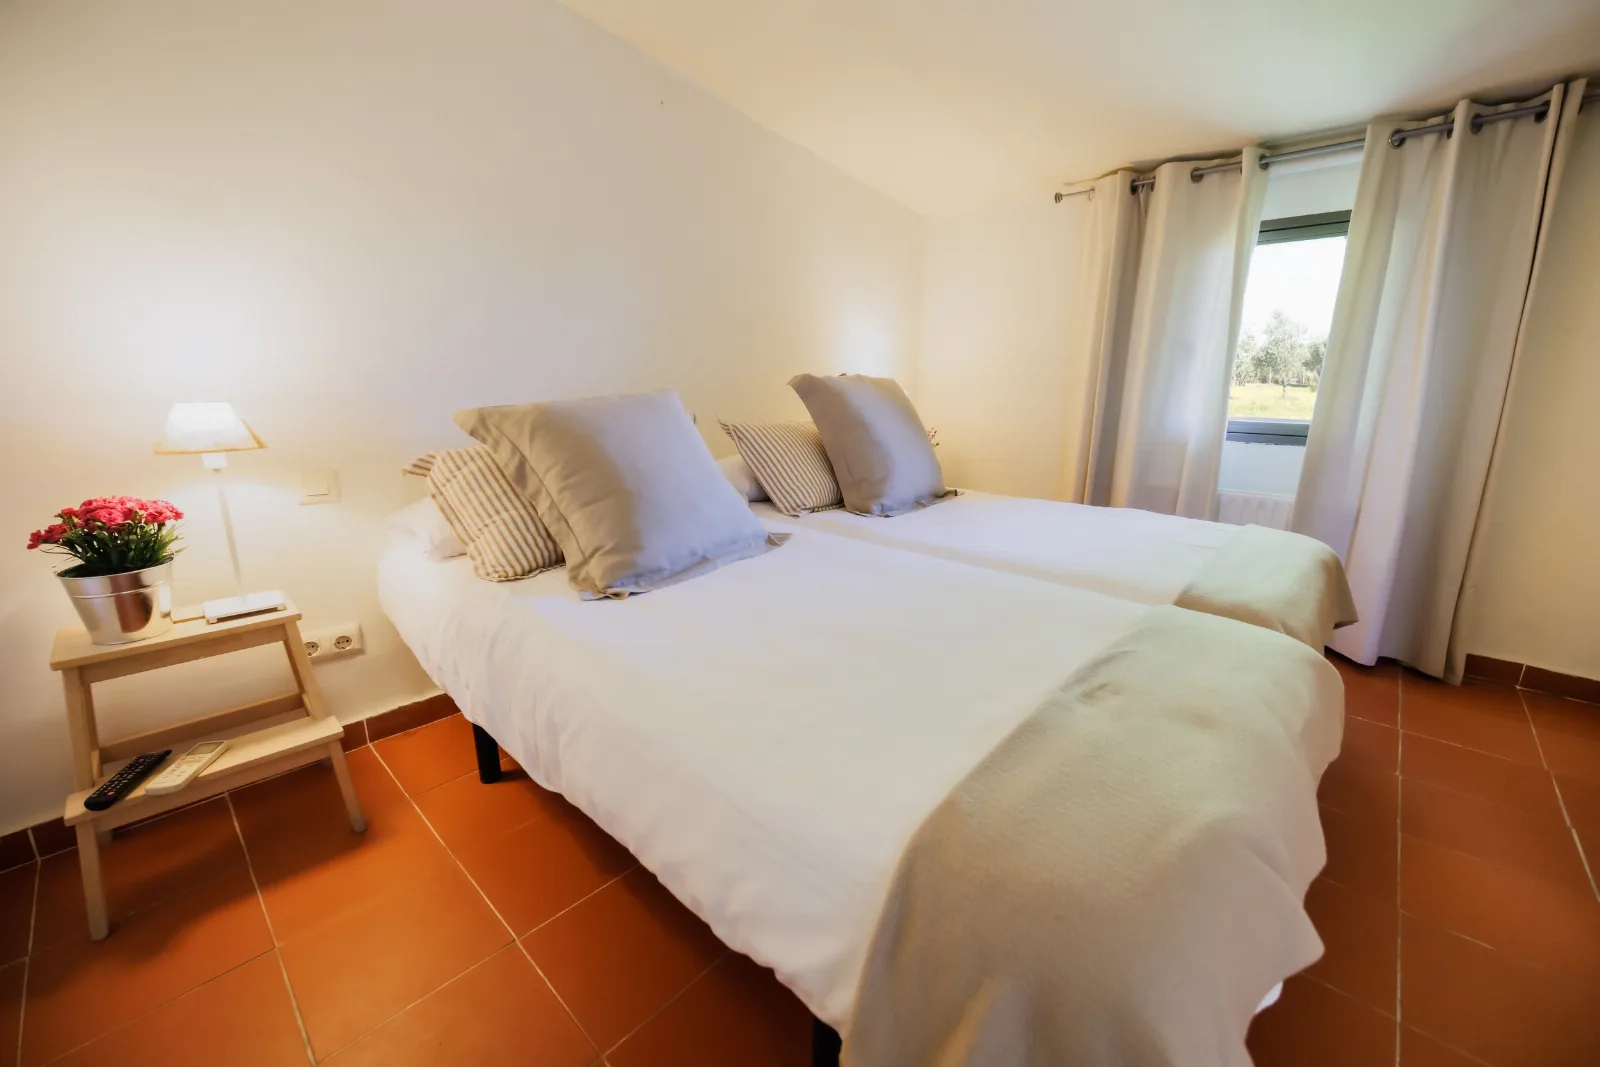
The six bedrooms
Every bedroom has its own bathroom, so there is no queueing in the morning. Bedrooms 1, 2 and 3 are on the ground floor with the rest of the house; 4, 5 and 6 are upstairs. There are double beds, twin rooms and four extra beds spread between them: 12 fixed places and 16 in total.
- Bedroom 1 · quadruple, accessible 2 places · en-suite bathroom · 2 extra beds available A double bed and two extra beds, with an en-suite bathroom. On the ground floor and adapted for people with reduced mobility.
- Bedroom 2 · double 2 places · en-suite bathroom A 1.35 m double bed and an en-suite bathroom, on the ground floor.
- Bedroom 3 · double with extra bed 2 places · en-suite bathroom · one extra bed available A 1.35 m double bed plus a 90 cm extra bed, with an en-suite bathroom, on the ground floor.
- Bedroom 4 · twin beds, upstairs 2 places · en-suite bathroom Two 90 cm single beds and an en-suite bathroom, upstairs.
- Bedroom 5 · twin beds, upstairs 2 places · en-suite bathroom Two 90 cm single beds and an en-suite bathroom, upstairs.
- Bedroom 6 · twin beds with extra bed, upstairs 2 places · en-suite bathroom · one extra bed available Two 90 cm single beds plus a 90 cm extra bed, with an en-suite bathroom, upstairs.
Inside, room by room
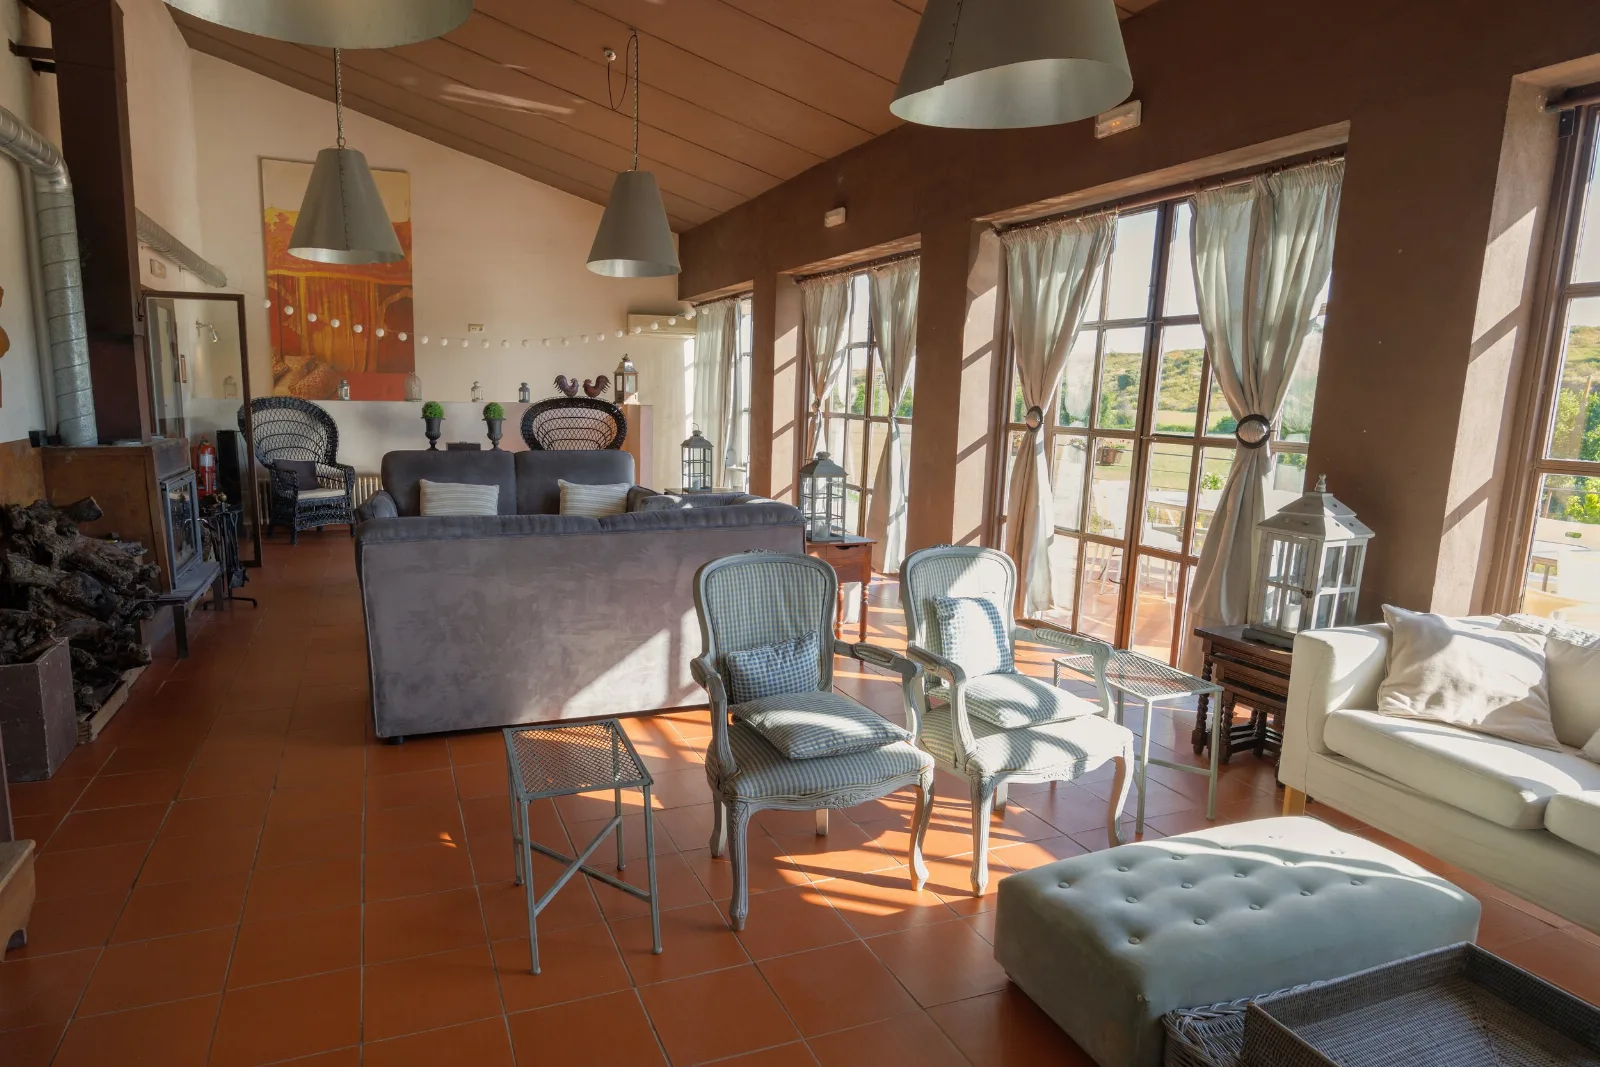
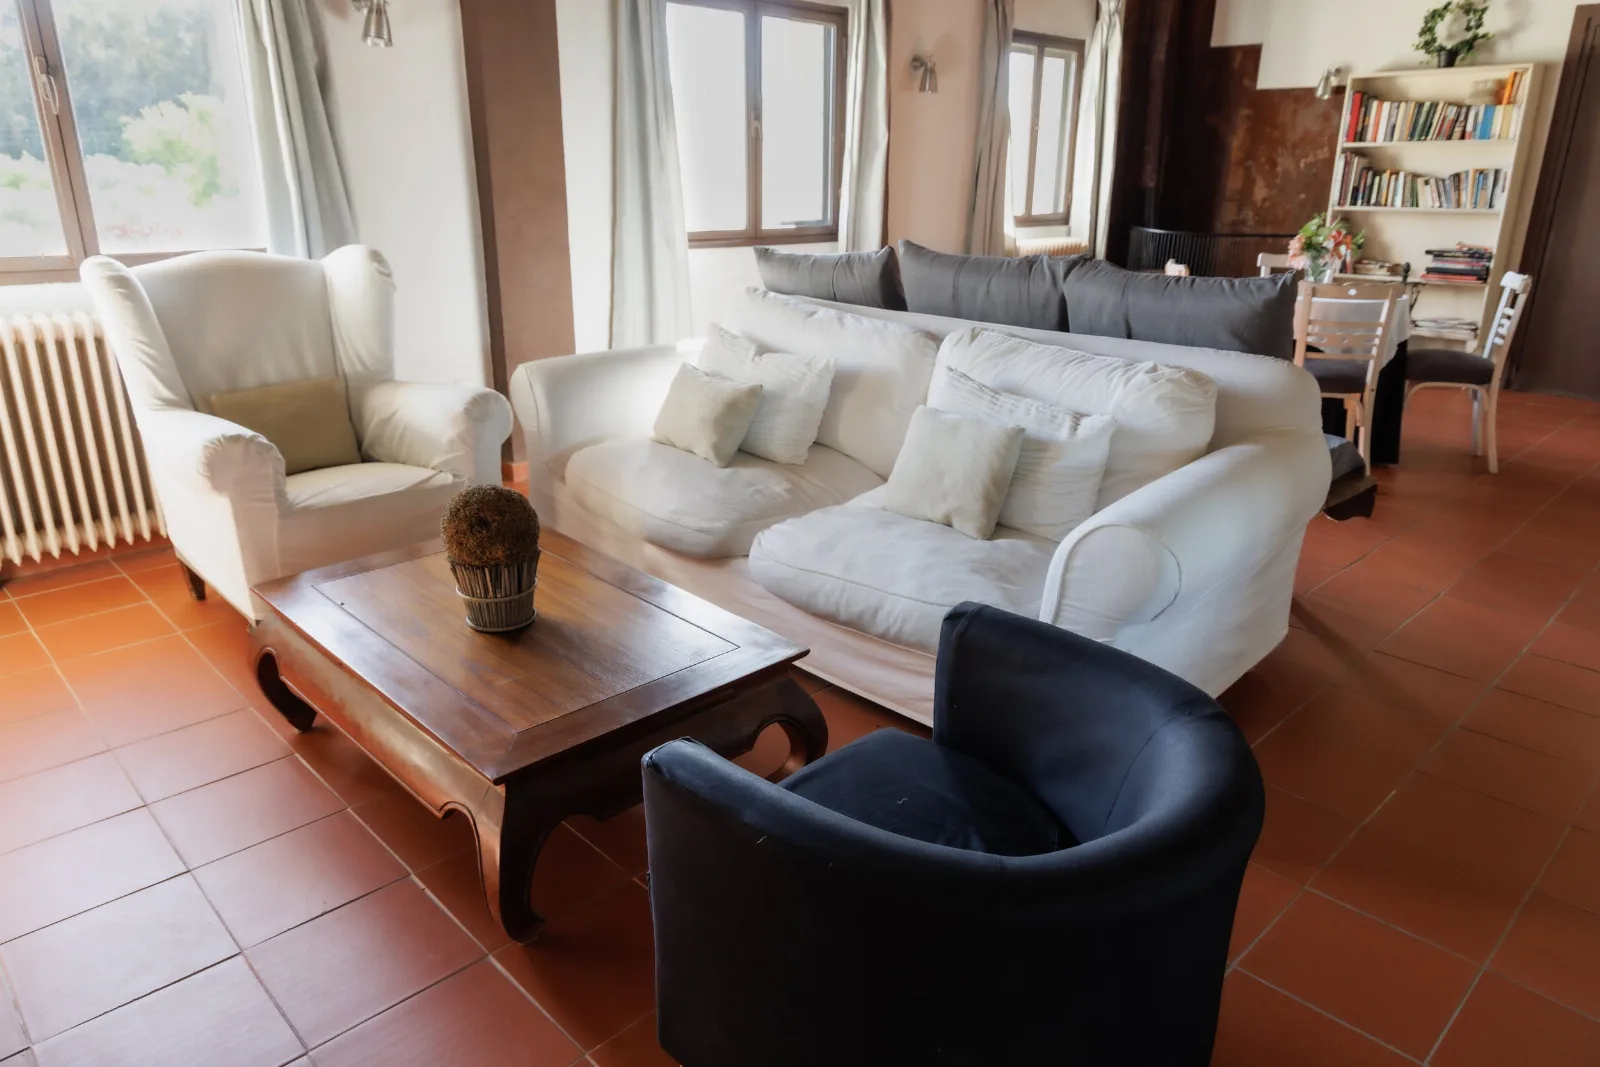
The main living room has a wood-burning fireplace, sofas for ten or twelve people and picture windows onto the fields. It is where the evening ends in winter and where the group spreads out without crowding.
There are two dining rooms: the main one, with a long table laid for sixteen, and a smaller one next to the kitchen for breakfast or for the children. No sittings, no folding tables.
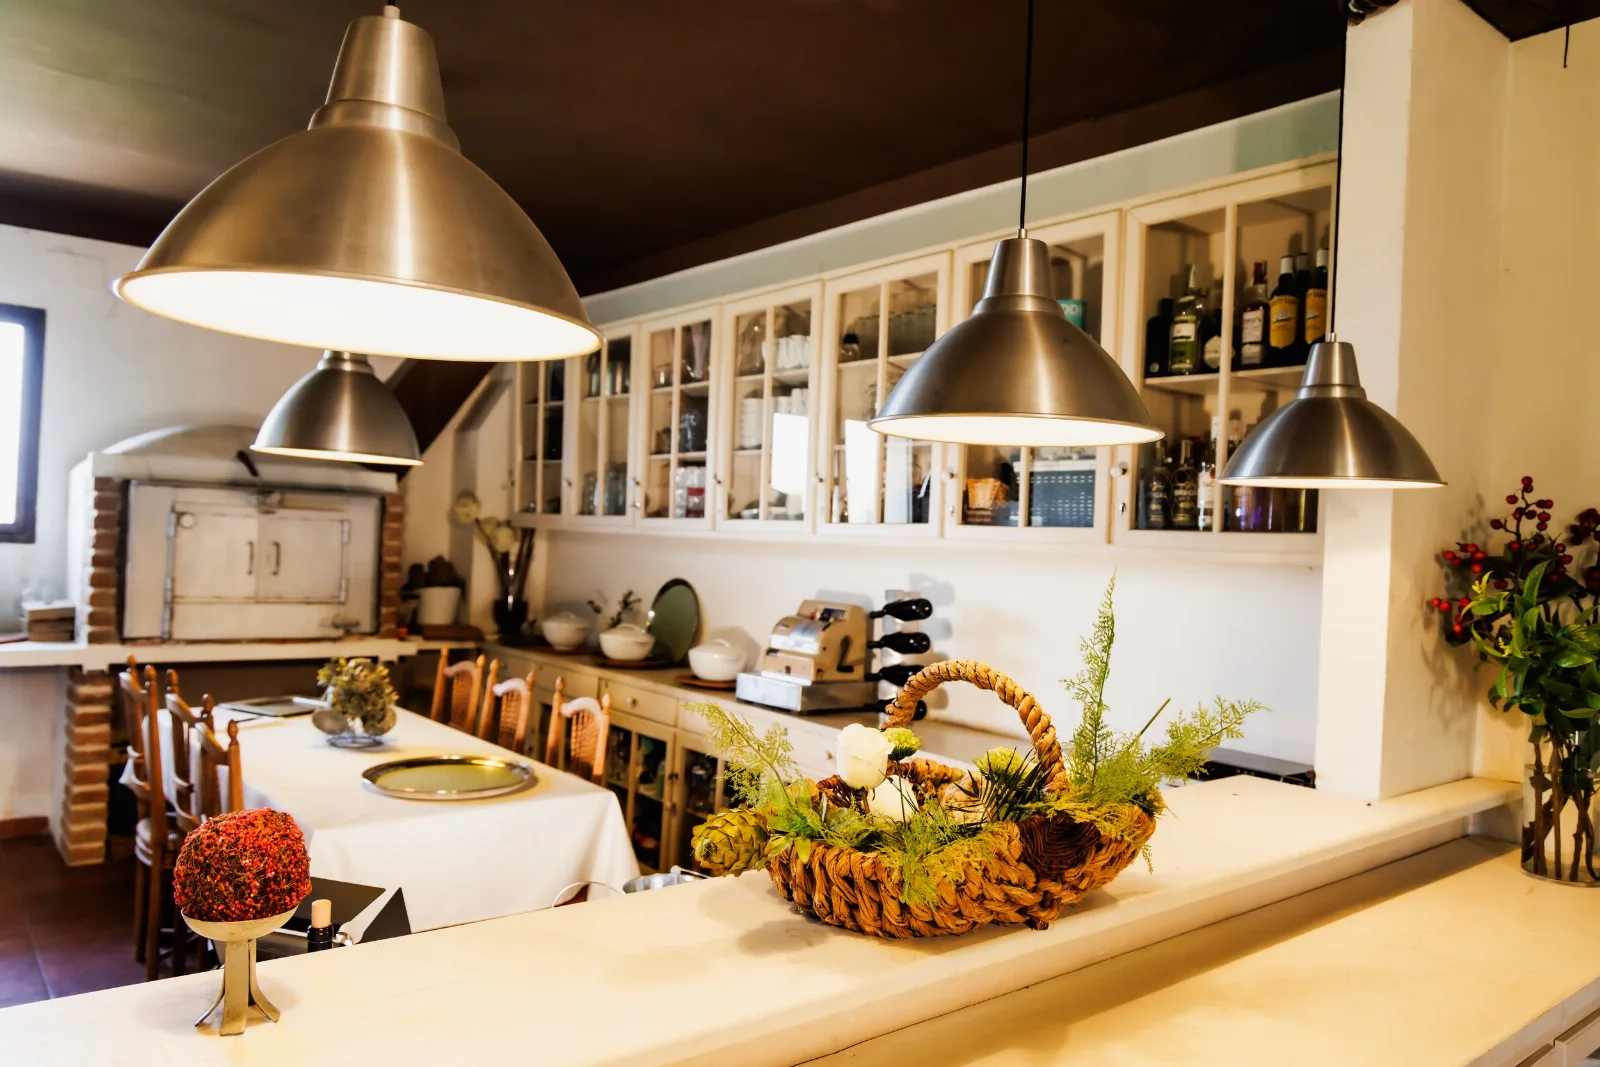
The kitchen is closer to professional than to what a country house usually offers: wood-fired oven, electric oven, gas hob, three fridges, a freezer, dishwasher, microwave, coffee machine and a full set of tableware for sixteen. It has a breakfast bar, so you can cook with people around you without getting in each other's way.
The sitting room with sofas and a television works as a second lounge: for watching a match, letting the children play apart, or working if the group is on a company retreat.
The entrance hall, with its antique desk and mirror, is the meeting point: keys, maps of the area and the practical information about the house all live there.
A tour of the house
A minute through the house, room by room, so you know what you are booking.
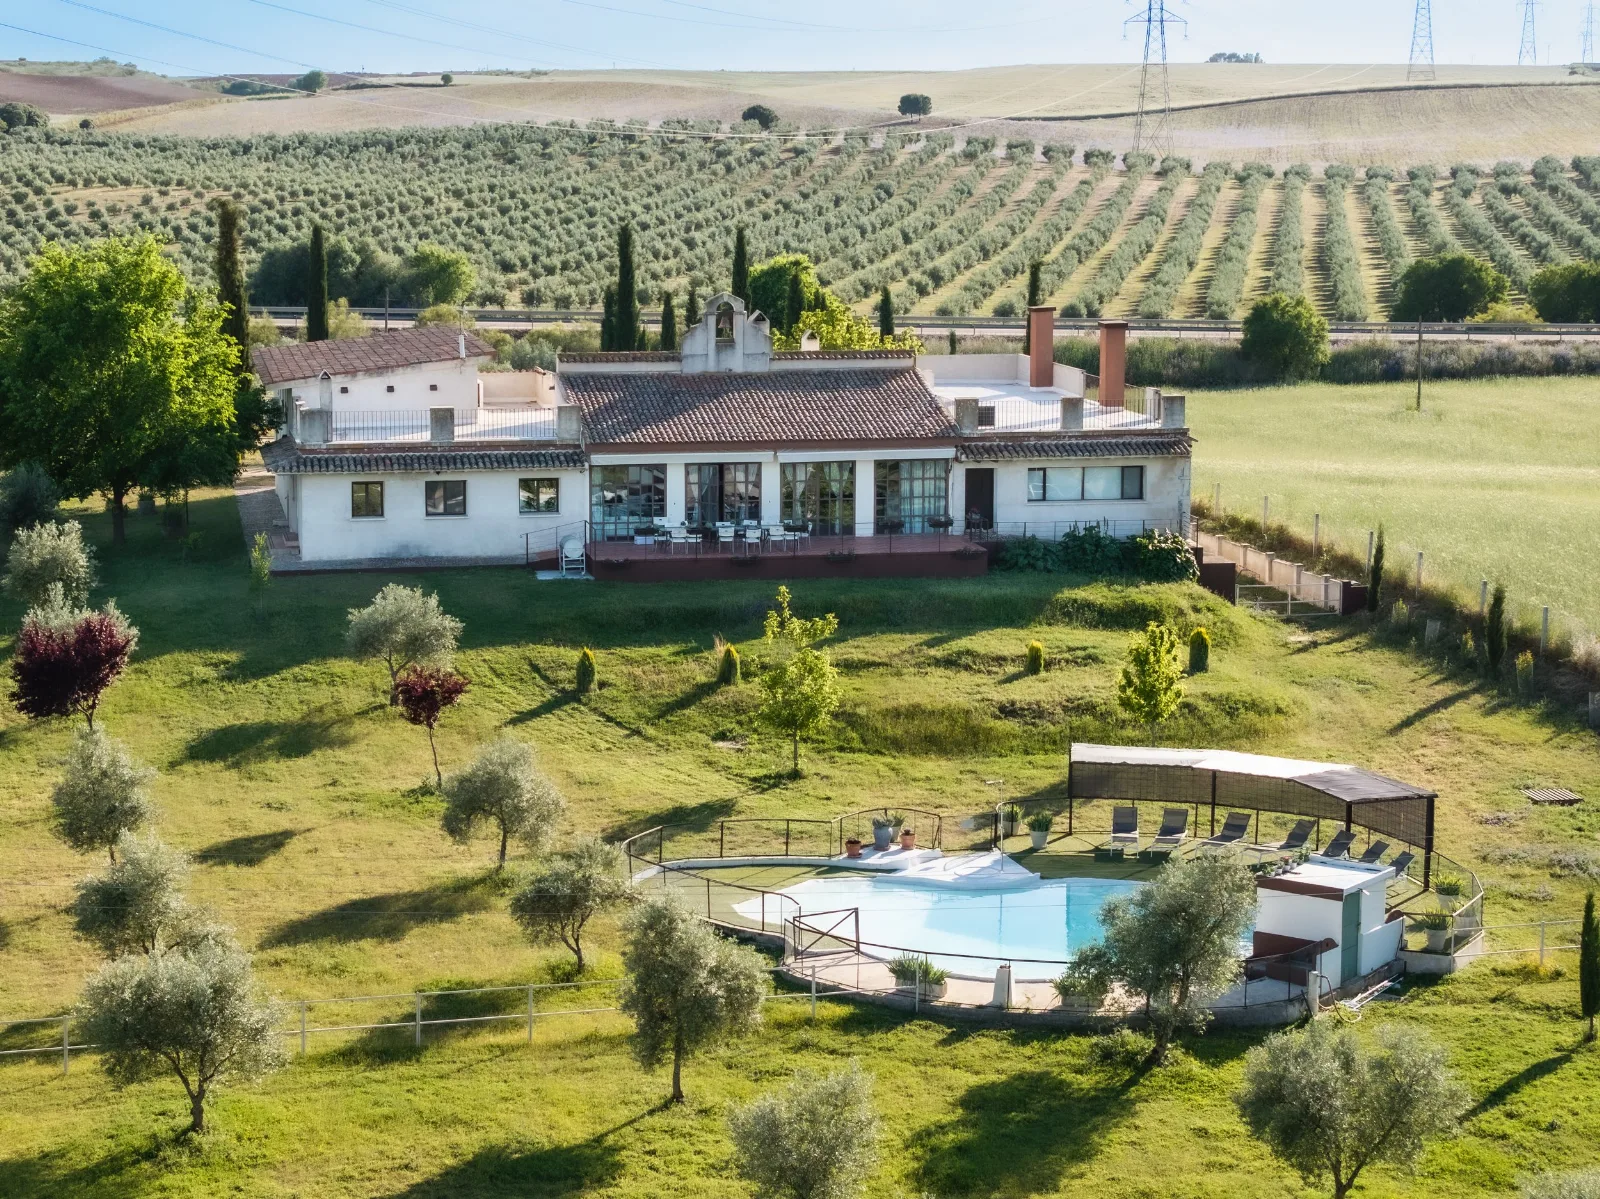
Outside: pool, terraces and olive grove
The estate is fenced and has no neighbours in sight. The saltwater pool is for the exclusive use of your group: it is shared with no one else, there is no lifeguard, and it is surrounded by lawn, sun loungers and olive trees. The terraces have long shaded tables so all sixteen can eat outside, a barbecue and a covered porch for cooler evenings. Around them, the olive grove and a meadow you can walk without leaving the property.
Parking is private and inside the estate, with room for five or six cars or for a minibus. The access from the CM-4002 road is compacted gravel, suitable for any vehicle.
Equipment and climate control
The house has heating and air conditioning throughout, wifi in every room, a washing machine, a drying rack and an iron. Bed linen and towels are included, as is firewood for the fireplace and the oven. Daily life, with the living room, the dining rooms, the kitchen and three bedrooms, happens on the ground floor; only bedrooms 4, 5 and 6 are upstairs.
Accessibility
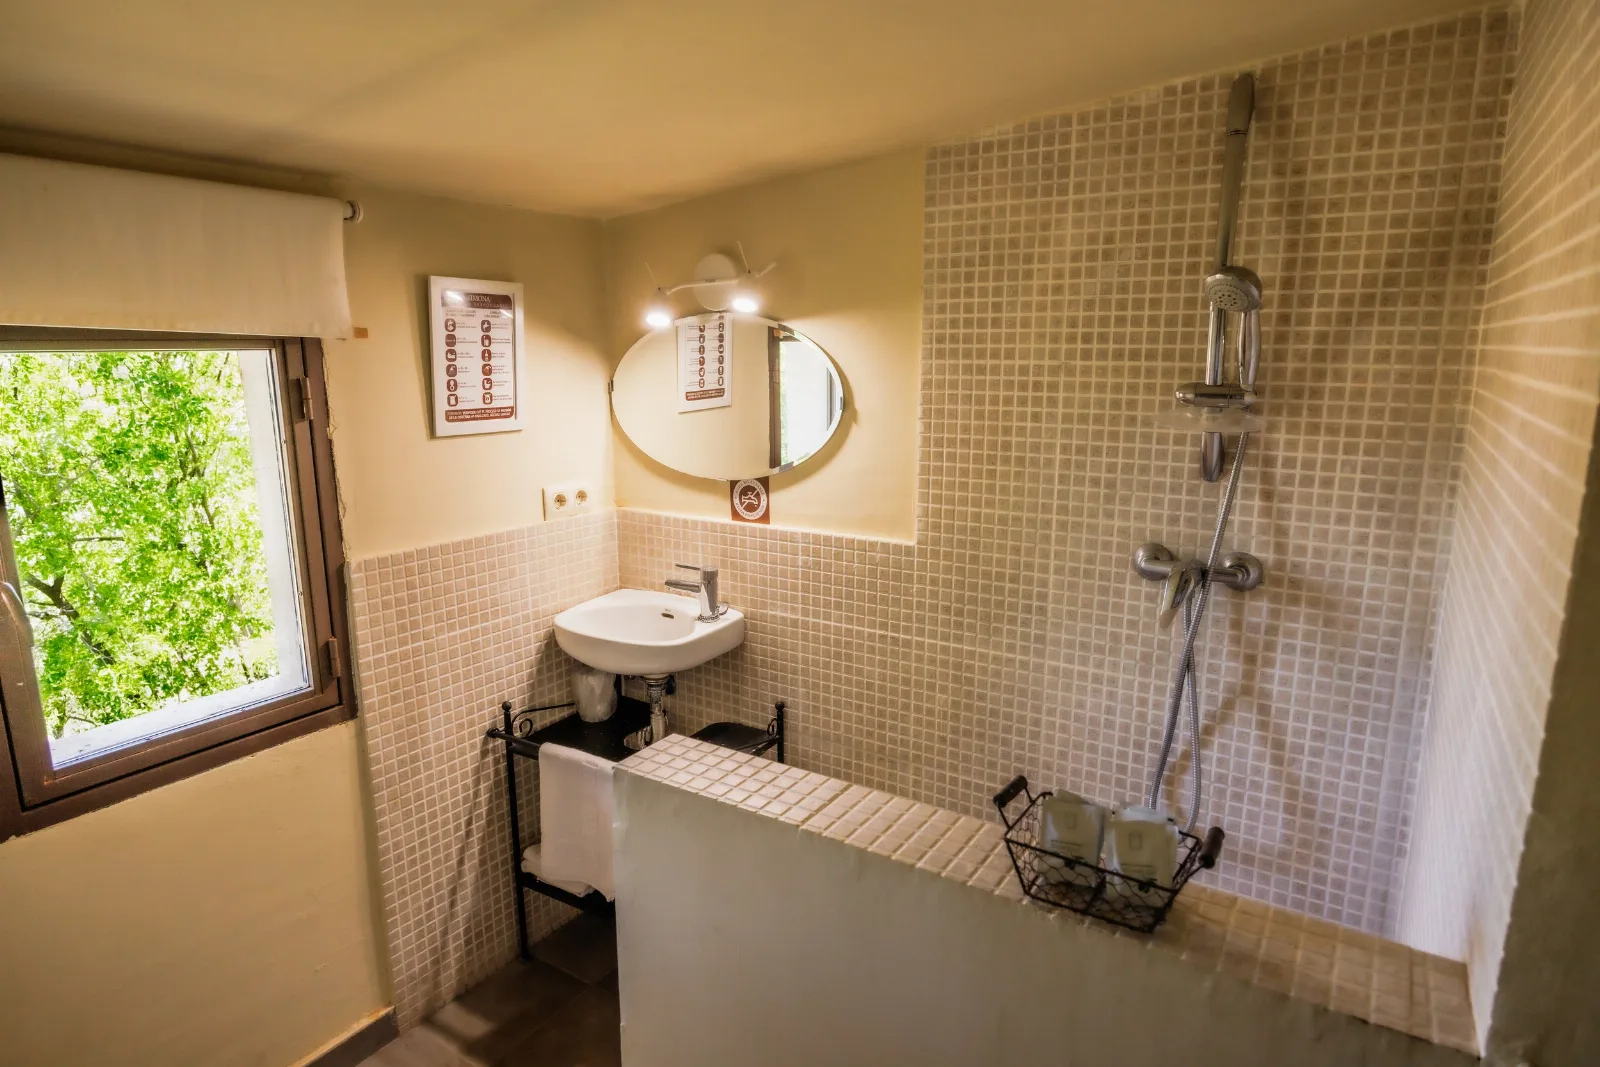
The ground floor is adapted for reduced mobility: there are no steps between rooms or from the car park, the bathrooms have level-access showers and bedroom 1, a quadruple, is accessible. Bedrooms 4, 5 and 6 are upstairs. If someone in the group needs something specific, tell us when you book and we will get it ready.
Who this house is for
The house is let as a whole, never by the room, and it is designed for groups of twelve to sixteen: three-generation families, groups of friends who no longer fit in an apartment, company teams who would rather sleep together than split across a hotel, and celebrations with the meal at home. If you are fewer than twelve, the minimum of twelve places is charged; if you are more than sixteen, not everyone can sleep over, but everyone can eat: the dining room seats 100 and the grounds hold many more, so a wedding or a celebration with day guests is no problem.
The house in pictures
Do you all fit? Check dates
Send us the dates and how many you are. Nacho will call you, answer any questions and confirm. Nothing is charged until then.